



En savoir plus sur le livre
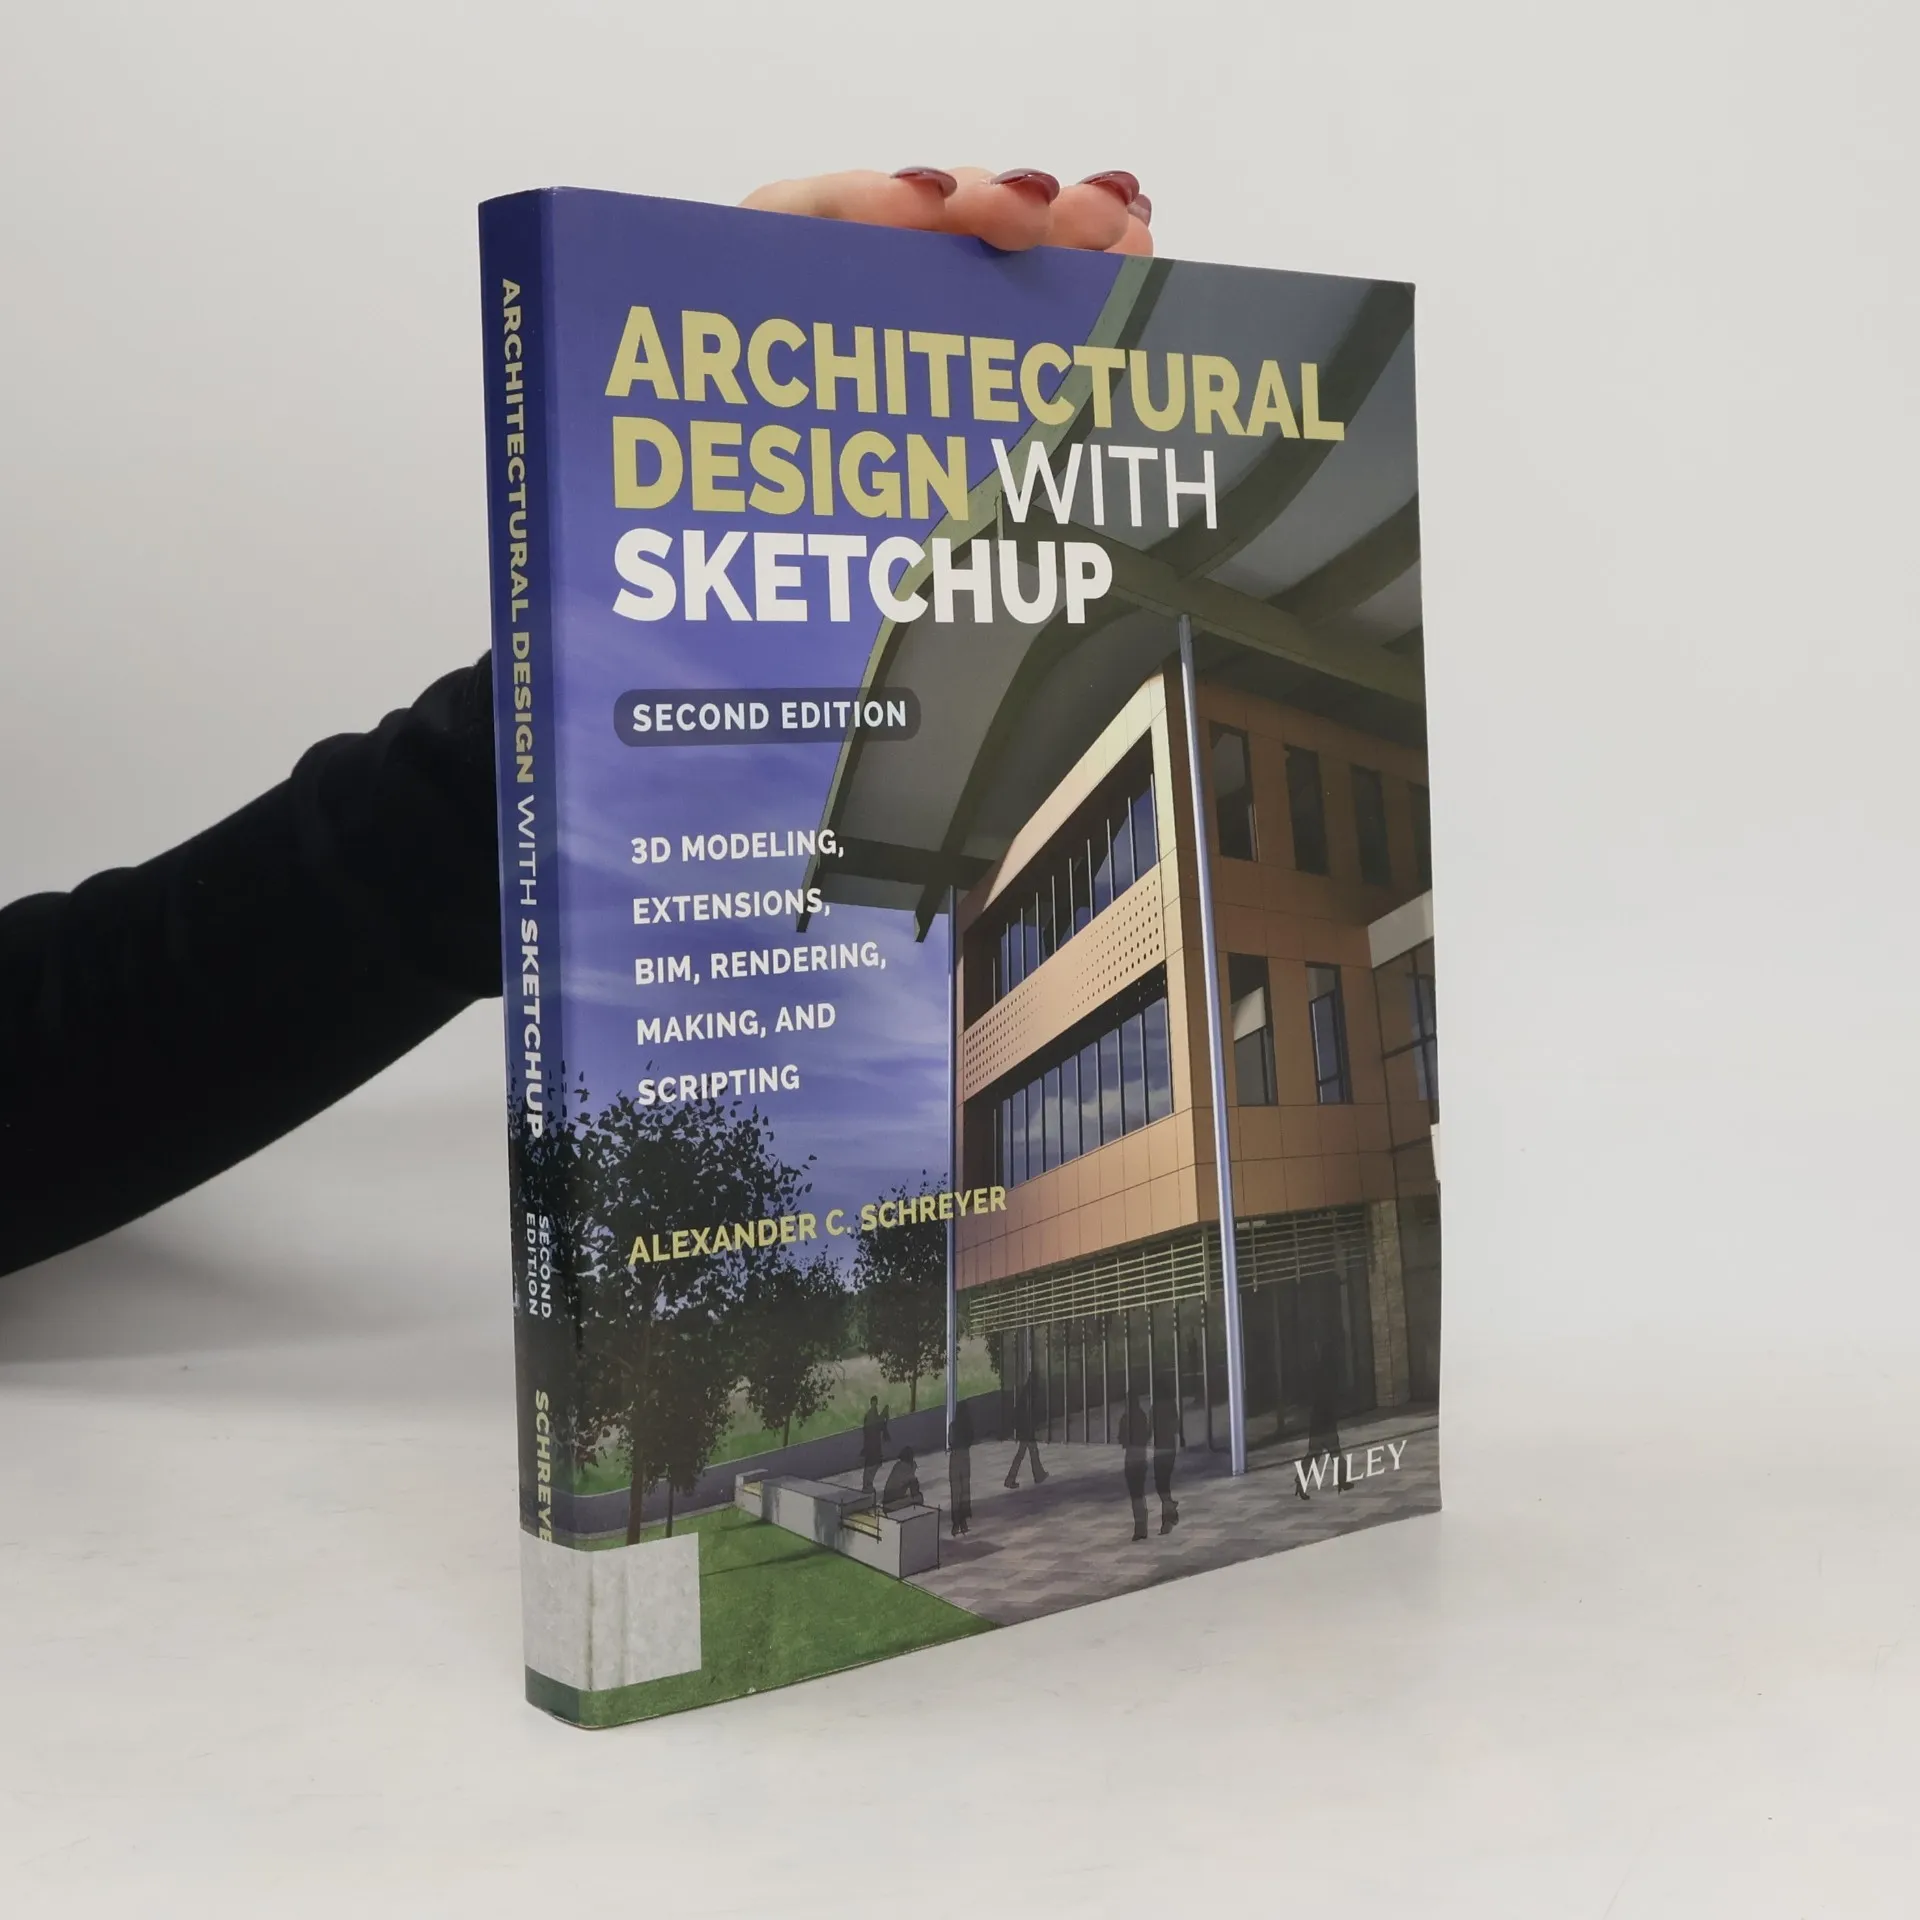
Go beyond the basics: making SketchUp work for you. This leading guide is essential for architects, interior designers, construction professionals, and makers. With easy-to-follow tutorials, it revisits the program's fundamentals while delving into advanced processes. The resource combines informative text with full-color illustrations to clearly convey necessary techniques and features. The updated edition includes a new chapter on creating with SketchUp, covering 3D printing, design to fabrication, CNC milling, and laser cutting. Additional chapters now address Building Information Modeling (BIM) and 3D web content generation. The revised text offers insights into the latest products, plugin extensions, navigation methods, import/export options, and 3D model creation features, ensuring you stay current in utilizing SketchUp to meet project goals. Known for its documentation capabilities through photorealistic renderings and construction drawings, SketchUp is favored for its ease of use and extensibility with plugins. This resource enhances your efficiency and accuracy, refreshes your understanding of basics, and explores component-based modeling for collaborative design. Learn to generate presentation-ready renderings, utilize 3D printing, and employ cookbook-style Ruby coding for creating 3D objects. Supplement your knowledge with video tutorials and sample files via a robust companion website, making this guide invaluable
Achat du livre
Architectural Design with SketchUp, Alexander C. Schreyer
- Langue

- Année de publication
- 2016
- Reliure
- (souple),
- État du livre
- Bon
- Prix
- 6,09 €
Modes de paiement
Personne n'a encore évalué .
- Titre
- Architectural Design with SketchUp
- Sous-titre
- 3D Modeling, Extensions, BIM, Rendering, Making, and Scripting
- Langue
- Anglais
- Auteurs
- Alexander C. Schreyer
- Éditeur
- John Wiley & Sons Inc
- Publié
- 2016
- Format
- souple
- Pages
- 416
- ISBN10
- 1118978811
- ISBN13
- 9781118978818
- Séries
- Mots clés
- Architecture, Graphisme informatique
- Description
- Go beyond the basics: making SketchUp work for you. This leading guide is essential for architects, interior designers, construction professionals, and makers. With easy-to-follow tutorials, it revisits the program's fundamentals while delving into advanced processes. The resource combines informative text with full-color illustrations to clearly convey necessary techniques and features. The updated edition includes a new chapter on creating with SketchUp, covering 3D printing, design to fabrication, CNC milling, and laser cutting. Additional chapters now address Building Information Modeling (BIM) and 3D web content generation. The revised text offers insights into the latest products, plugin extensions, navigation methods, import/export options, and 3D model creation features, ensuring you stay current in utilizing SketchUp to meet project goals. Known for its documentation capabilities through photorealistic renderings and construction drawings, SketchUp is favored for its ease of use and extensibility with plugins. This resource enhances your efficiency and accuracy, refreshes your understanding of basics, and explores component-based modeling for collaborative design. Learn to generate presentation-ready renderings, utilize 3D printing, and employ cookbook-style Ruby coding for creating 3D objects. Supplement your knowledge with video tutorials and sample files via a robust companion website, making this guide invaluable